Structural Engineering for an Award-Winning Heritage Property: Covering the Courtyard and Developing Commercial Premises at Pohjoisesplanadi 37
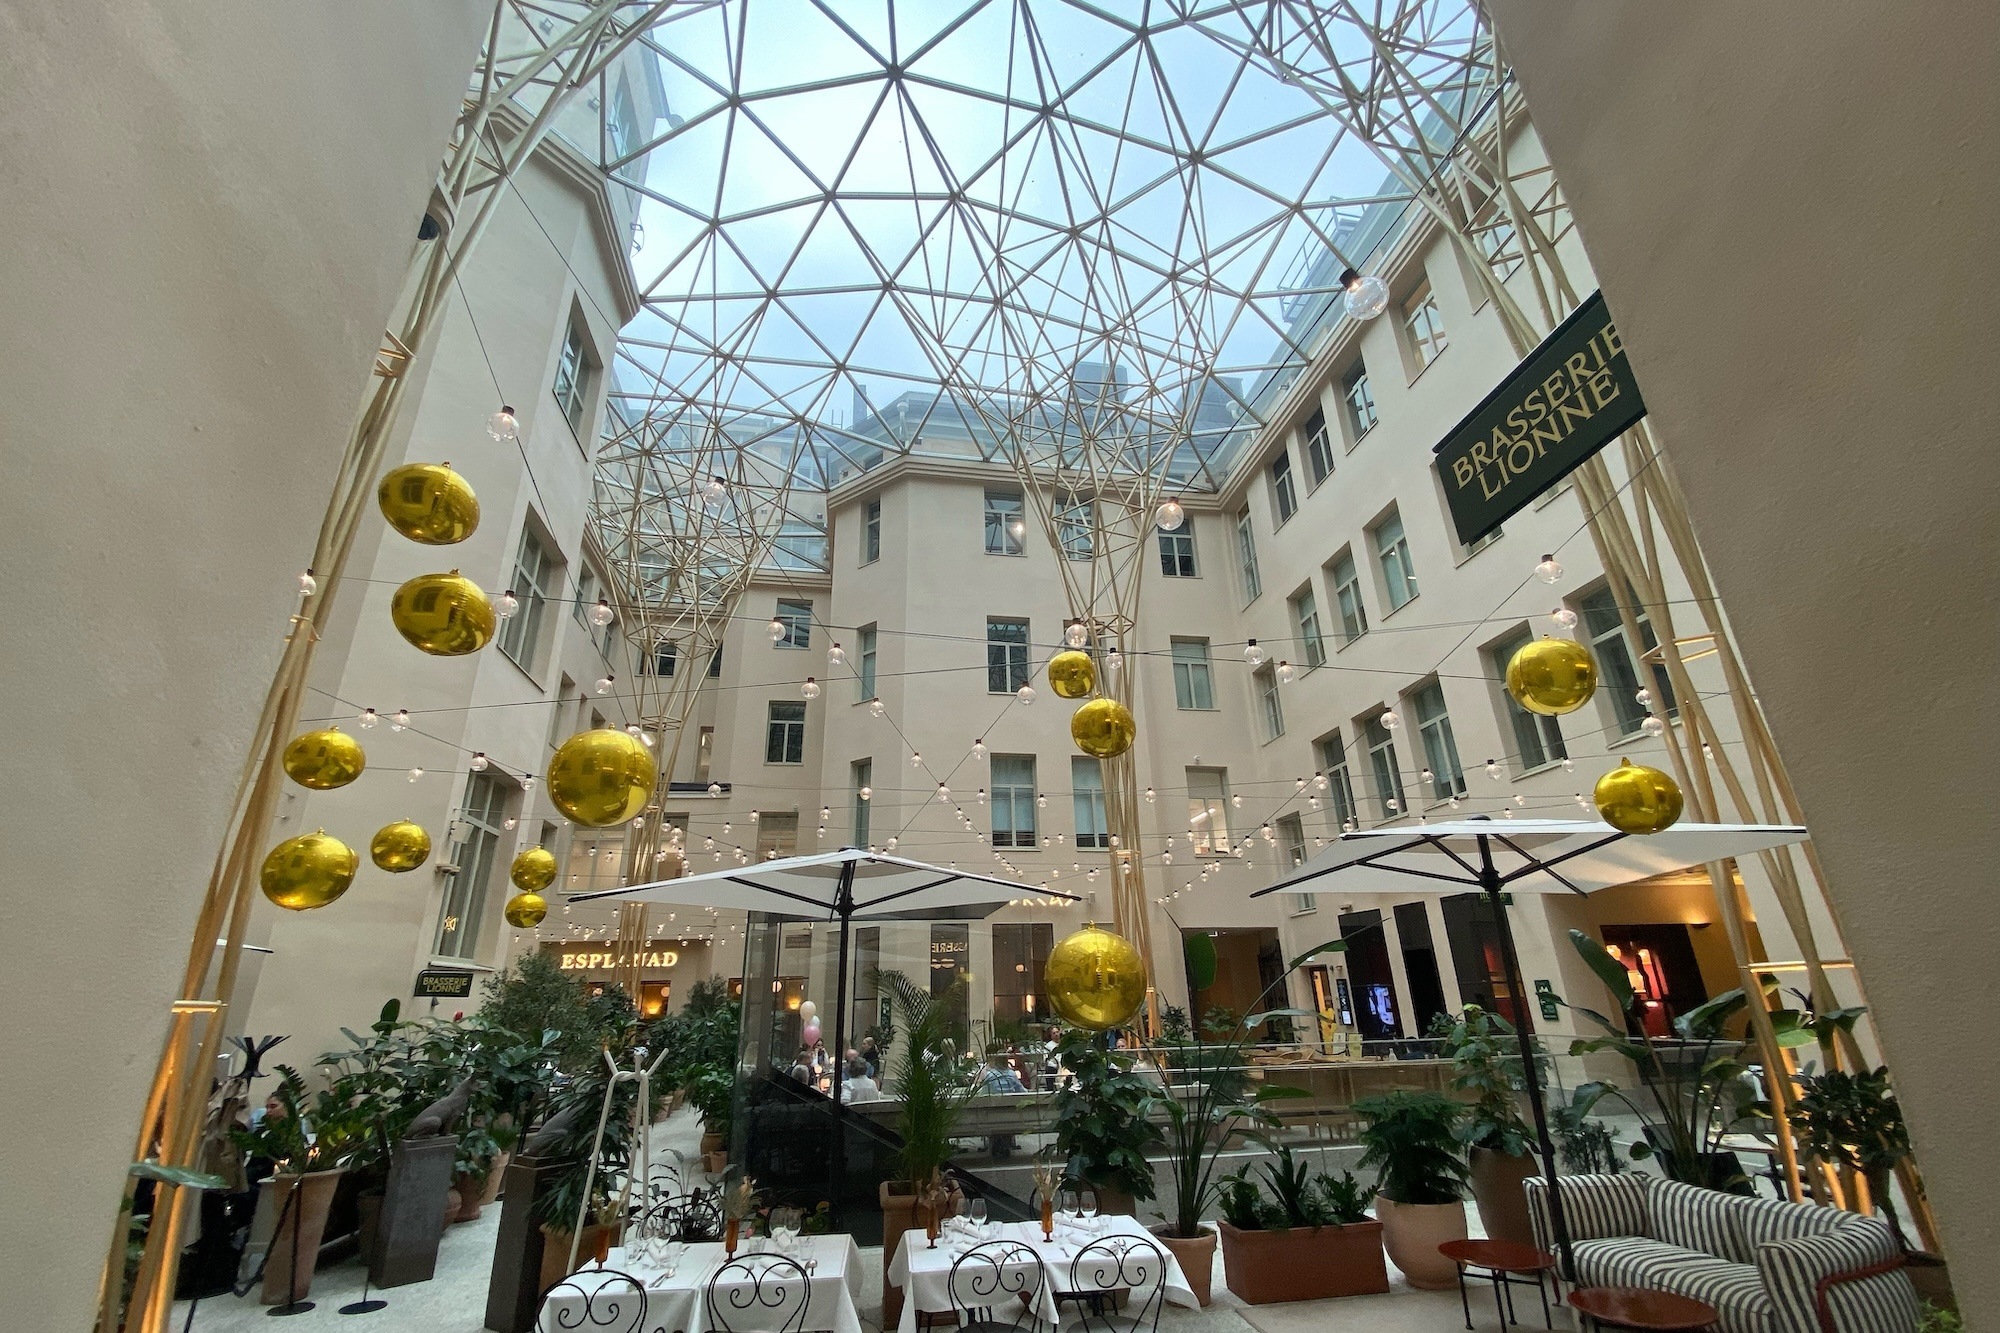
The courtyard covering and development of new commercial premises at Pohjoisesplanadi 37 in the heart of Helsinki has received several industry accolades, including the Rakentamisen Ruusu (Rose of Construction) Award 2025 and Steel Structure of the Year Award 2025. Sustera was responsible for the project’s structural engineering design.
Contents
Transforming a Former Car Park into a Year-Round Urban Space
Pohjoisesplanadi 37 is a commercial and office building located in the historic Gaselli Block in central Helsinki, adjacent to Esplanadi Park. Previously, the courtyard served primarily as an asphalted car park with limited use and little value in terms of the cityscape.
Keva, the property owner and client, sought to develop this centrally located property responsibly while making more effective use of its potential. As part of the project, the courtyard of the more than 180-year-old block was covered with a striking glass roof and transformed into a year-round urban space. At the same time, the basement areas and the first and second floors were extensively refurbished to create new commercial and restaurant premises.
Structural Engineering Behind a Challenging Transformation
Sustera was responsible for the structural engineering design and was involved in the project from the development phase onwards. Planning for the courtyard redevelopment began as early as 2019.
The structural engineering team included Sustera experts Pauli Wetterstrand, Toni Rahkonen and Asko Seittenranta. The design work focused particularly on the load-bearing structures and the structural support of the glass roof.
One of the key challenges was integrating the new structure into a densely built urban block without making significant alterations to the surrounding buildings. The project required weekly site visits, as complete documentation of the existing structures was not available. As expected in a project involving historic buildings, unexpected structural conditions and foundation details were uncovered during construction, requiring ongoing design development.
Existing foundations were partially strengthened by installing additional piles, and close collaboration between the design team and the construction site was essential to the project’s success. From the earliest stages of the project, Sustera’s engineers were also involved in designing how the structurally complex glass roof would be supported by the existing walls and new foundations.
The Importance of Structural Engineering Throughout a Building’s Lifecycle
The completed project creates an experiential and functional environment that combines historic architecture, modern structural engineering and an innovative use of urban space. The development was completed and opened in the summer 2025.
The project has received industry recognition for its innovative execution, high technical quality and cityscape significance, including the Rakentamisen Ruusu Award 2025 and the Steel Structure of the Year Award 2025.
Pohjoisesplanadi 37 demonstrates how heritage properties can be developed ambitiously, responsibly and in a commercially viable way while enriching both the urban environment and the user experience.
Read also
Praise for the Geolo Team in Raisio, Finland: “The Collaboration Was Exactly What You Would Hope for from a Service Like This”
Sustera’s ground source heat pump solution, Geolo, improved conditions at the Tiedonpuisto School construction site and reduced its emissions. Geolo provided cooling during the summer as well as greater certainty regarding the schedule and material drying.
Structural Engineering for an Award-Winning Heritage Property: Covering the Courtyard and Developing Commercial Premises at Pohjoisesplanadi 37
The courtyard covering and development of new commercial premises at Pohjoisesplanadi 37 in the heart of Helsinki has received several industry accolades, including the Rakentamisen Ruusu (Rose of Construction) Award 2026 and Steel Structure of the Year award 2025. Sustera was responsible for the project's structural engineering design.
Aktiivitilat: Sustera’s technical management enabled greater focus on client work
Smooth day‑to‑day operations through technical management As the technical manager, Sustera is…